
Construction projects need more than equipment, materials and workers. Site teams also need a practical place to review plans, coordinate schedules, hold meetings, manage documentation and handle day-to-day administration.
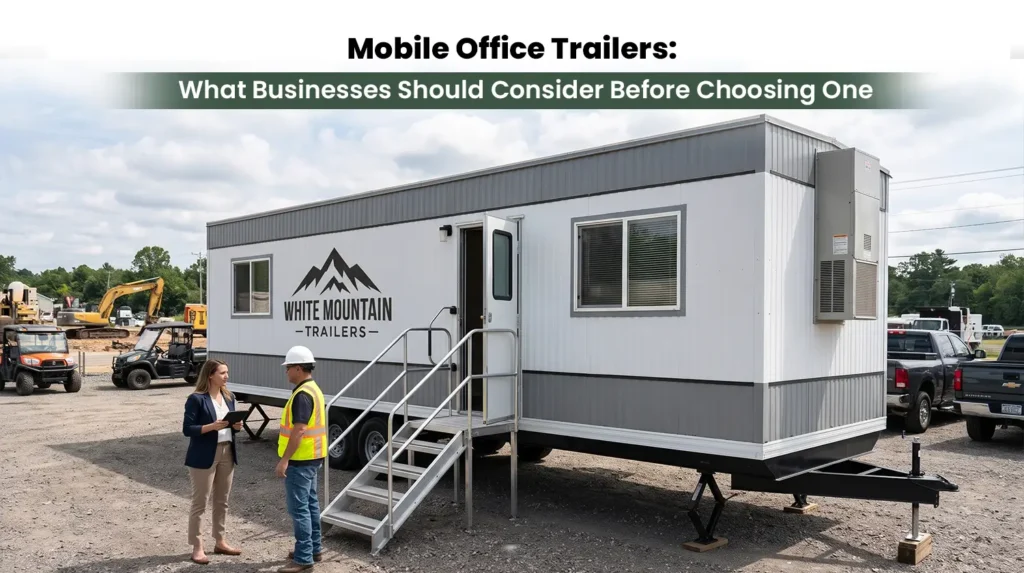
A mobile office trailer for a construction site can provide a dedicated workspace close to the project. But choosing the right unit involves more than counting desks. The office must suit the team size, project duration, site conditions, power and connectivity needs, and the way the space will be used.
Planning these requirements early helps avoid a workspace that is too small, poorly equipped or difficult to position on the job site.
White Mountain Trailers provides custom mobile trailer solutions for professional applications. Visit the homepage to explore its broader range of mobile trailer options, then use this checklist to plan a construction office that fits your project.
1. Define What the Site Office Needs to Do
Begin with the work that will happen inside the trailer. A small project office used by one supervisor has different requirements from a shared workspace used by project managers, subcontractors, safety staff and visiting inspectors.
List the main activities the office must support:
- Daily project coordination and planning
- Meetings with contractors or subcontractors
- Reviewing drawings, schedules and specifications
- Completing reports and project documentation
- Staff administration and private calls
- Storing documents, devices and office supplies
- Hosting visitors, clients or project representatives
This list helps determine the type of layout, furniture, storage and equipment needed.
Estimate the actual number of users
Count regular users separately from occasional visitors. If several people need to meet at once, plan for that peak rather than designing around the average number of people present.
Also consider whether workers need individual workstations, shared tables, a meeting area or a small private room. Not every project needs all these zones, but identifying the requirements early makes the design process more efficient.
2. Choose the Right Size and Floor Plan
The right office size depends on the number of users, required workstations, meeting needs, storage and the space available at the site.
A floor plan should allow employees to move comfortably between desks, doors, storage and shared equipment. Account for chairs pulled away from desks, cabinet doors, printer access and the route to the entrance.
Plan zones instead of placing furniture at random
Depending on the project, the office may need:
- Workstations: Desks or tables for supervisors and administrative staff.
- Meeting space: A table or shared area for toolbox planning, coordination or document review.
- Storage: Cabinets, shelving or secure storage for records and equipment.
- Communication area: Space for computers, printers, routers and displays.
- Visitor area: A suitable place to receive clients, inspectors or subcontractors.
A smaller, well-organized layout may work better than a larger space with poor circulation. Before approving a design, sketch where people will sit, where equipment will go and how frequently used items will be accessed.
Consider how the project may change
Construction staffing and responsibilities can change as a project moves through different stages. Ask whether the proposed layout can accommodate likely changes in staffing or equipment. If the office will be used across multiple projects, consider whether a more flexible configuration would be valuable.
3. Plan Power and Connectivity
A construction office may need to support computers, monitors, printers, phones, charging stations, networking equipment and other devices. List each item and its power requirements before finalizing the electrical plan.
Discuss the following with the builder and qualified professionals:
- Available site power and connection location
- Required outlets and their placement
- Lighting needs across work areas
- Electrical loads from office equipment
- Backup or alternative power requirements, if needed
- Cable management and equipment protection
Do not assume that a particular generator, inverter or solar system is included with every mobile office. Confirm which systems are available for the proposed configuration and whether they suit the expected load.
Internet and communication needs
Reliable communication can be essential for sharing drawings, joining video meetings, accessing project management platforms and coordinating deliveries.
Before the trailer arrives, determine what connectivity is available at the site. Depending on location, options may include a site network, cellular service or a separate internet solution. Check signal strength and coverage at the intended placement area rather than assuming connectivity will work everywhere on the property.
Plan for router placement, device charging and any wired connections that the team requires.
4. Evaluate Heating, Cooling and Interior Comfort
Construction sites can expose staff to changing temperatures, dust, noise and frequent movement between indoor and outdoor work. A practical office should provide a suitable environment for the tasks performed inside.
Discuss climate-control requirements based on:
- The local climate and expected seasonal conditions
- The number of people regularly using the office
- Heat generated by equipment
- Insulation and the trailer’s construction
- Door openings and the frequency of entry and exit
- The hours the office will be occupied
The appropriate HVAC configuration depends on the unit and operating conditions. Confirm the system’s capabilities with the builder instead of assuming that every office trailer includes the same equipment.
Lighting, surfaces and cleaning
Good lighting supports paperwork, screen use and meetings. Durable, easy-to-maintain finishes can also make daily upkeep simpler, particularly where staff regularly enter from muddy or dusty areas.
Ask about lighting placement, floor finishes, wall surfaces, window coverage and the best way to maintain the interior. Consider blinds or other privacy measures where office screens or documents may be visible from outside.
5. Plan for Safety, Security and Privacy
Construction sites can contain valuable equipment, project records and sensitive business information. Consider how the office will be secured when the team is away.
Review door and window security, locking systems, exterior lighting and the location of the trailer within the site. Keep the office away from avoidable hazards and traffic conflicts, while ensuring authorized staff can access it conveniently.
Privacy is another practical consideration. If the office will host personnel discussions, commercial meetings or sensitive project reviews, determine whether a separate room or designated meeting area is necessary.
Safety and accessibility requirements depend on the site, intended use and applicable regulations. Confirm the requirements with the relevant project stakeholders and authorities before the layout is finalized.
6. Select the Right Utility and Optional Features
Not every construction office needs the same package. A basic administrative workspace may require only desks, lighting, power and connectivity. A larger project office may need additional meeting space, storage, climate control or more advanced equipment.
Create a list divided into two categories.
Required for day-to-day operation
- Workstations and seating
- Appropriate lighting and electrical outlets
- Internet or communication solution
- Climate control appropriate to the intended use
- Storage for documents and supplies
- Secure entry and suitable site placement
Optional or project-specific
- Built-in cabinetry
- Additional meeting or private office space
- Integrated AV equipment or display screens
- Specialized power options
- Custom branding or exterior signage
- Additional storage or workflow features
These features depend on the selected specification and should be confirmed in writing. A custom build can be tailored around the intended workflow, but optional features may affect cost, weight, delivery and the final layout.
For examples of the customization possibilities, explore White Mountain Trailers’ custom mobile trailer solutions.
7. Check the Site Before Delivery
A suitable trailer can still become a difficult installation if the site is not ready. Before scheduling delivery, review the proposed location and confirm access with the delivery team.
Site access checklist
Check:
- The entrance route and any height, width or weight restrictions
- Turning space for the delivery vehicle
- Ground conditions and the planned parking or placement area
- Overhead obstructions and nearby structures
- Drainage and the risk of standing water
- Access for staff, visitors and emergency routes
- Security and lighting around the office
- Any local restrictions on temporary structures or site placement
Where utilities are required, confirm connection points and responsibility for site preparation. Do not assume that delivery automatically includes every utility connection, leveling task or site preparation service; clarify the scope in the quote.
For more guidance on preparing a remote destination, review the delivery and setup logistics checklist for remote job sites.
8. Compare Quotes Using the Same Specification
When comparing mobile office trailer quotes, check that each supplier is pricing a comparable configuration. A headline price alone may not reveal differences in size, interior finish, utility systems, included equipment or delivery arrangements.
Ask each supplier to identify:
- Trailer dimensions and layout
- Included furniture, cabinetry and equipment
- Electrical and climate-control specifications
- Connectivity provisions, if any
- Optional upgrades and exclusions
- Delivery arrangements and site responsibilities
- Warranty, maintenance and service terms
- Estimated build and delivery schedule
A clear specification makes it easier to compare the total project cost and identify gaps before placing an order.
9. Plan for the Full Project Timeline
A construction office may be needed before ground is broken and remain in use until final closeout. Align the trailer’s availability with the project schedule, including site preparation, delivery, installation and the date staff need to begin working from the space.
Discuss lead times and dependencies with the supplier. Customization, equipment availability, approval requirements and delivery location may affect the schedule, so obtain a project-specific timeline rather than relying on a generic estimate.
Also consider what happens when the project ends. If the trailer will be moved to another site, discuss transport, storage, inspection and any changes needed for the next project.
Mobile Office Trailer Planning Checklist
Before requesting or approving a quote, confirm that you have:
☐ Defined the office’s daily functions
☐ Estimated regular users and peak meeting needs
☐ Selected a practical floor plan and storage arrangement
☐ Listed electrical equipment and connectivity requirements
☐ Reviewed heating, cooling, lighting and interior needs
☐ Considered security, privacy and safe site placement
☐ Confirmed which features are included versus optional
☐ Checked site access, ground conditions and utility connections
☐ Compared quotes against the same written specification
☐ Coordinated delivery with the project schedule
Frequently Asked Questions
What should I consider when choosing a mobile office trailer for a construction site?
Start with the number of users, work activities, floor plan, storage, power, connectivity, climate control, site access and project duration. These requirements determine the size and configuration that will work best.
Can a mobile office trailer be customized?
Custom mobile trailers can be configured around a project’s intended use. Layouts, cabinetry, power provisions, climate-control requirements and other features should be discussed and documented before the build is approved.
Does every mobile office trailer include internet and a generator?
No. Equipment and utility systems vary by configuration. Confirm whether internet equipment, a generator, an inverter, solar power or other systems are included, optional or supplied separately.
How should I prepare a construction site for delivery?
Confirm the route, turning space, placement area, ground conditions, overhead clearance, security and any required utility connections. Clarify the delivery team’s responsibilities before scheduling the drop-off.
How can I request a quote?
Prepare the intended use, number of users, preferred layout, utility needs, site location and target timeline. Then contact White Mountain Trailers to discuss the project.
Plan a Mobile Workspace for Your Next Project
The best construction site office is one that supports the way your team works every day. Planning layout, utilities, connectivity, site access and delivery together helps reduce avoidable surprises and creates a more practical workspace.
To discuss a custom mobile office or another professional trailer solution, call 928-358-8404 or contact White Mountain Trailers for a project quote.